560 Veterans Dr, Monroeville, AL 36460
- $495,000
- 3
- BD
- 3
- BA
- 2,122
- SqFt






- List Price
- $495,000
- MLS#
- 675212
- Status
- ACTIVE
- Type
- Single Family Residential
- Year Built
- 1988
- Acres
- 4
- City
- Monroeville
- Bedrooms
- 3
- Bathrooms
- 3
Property Description
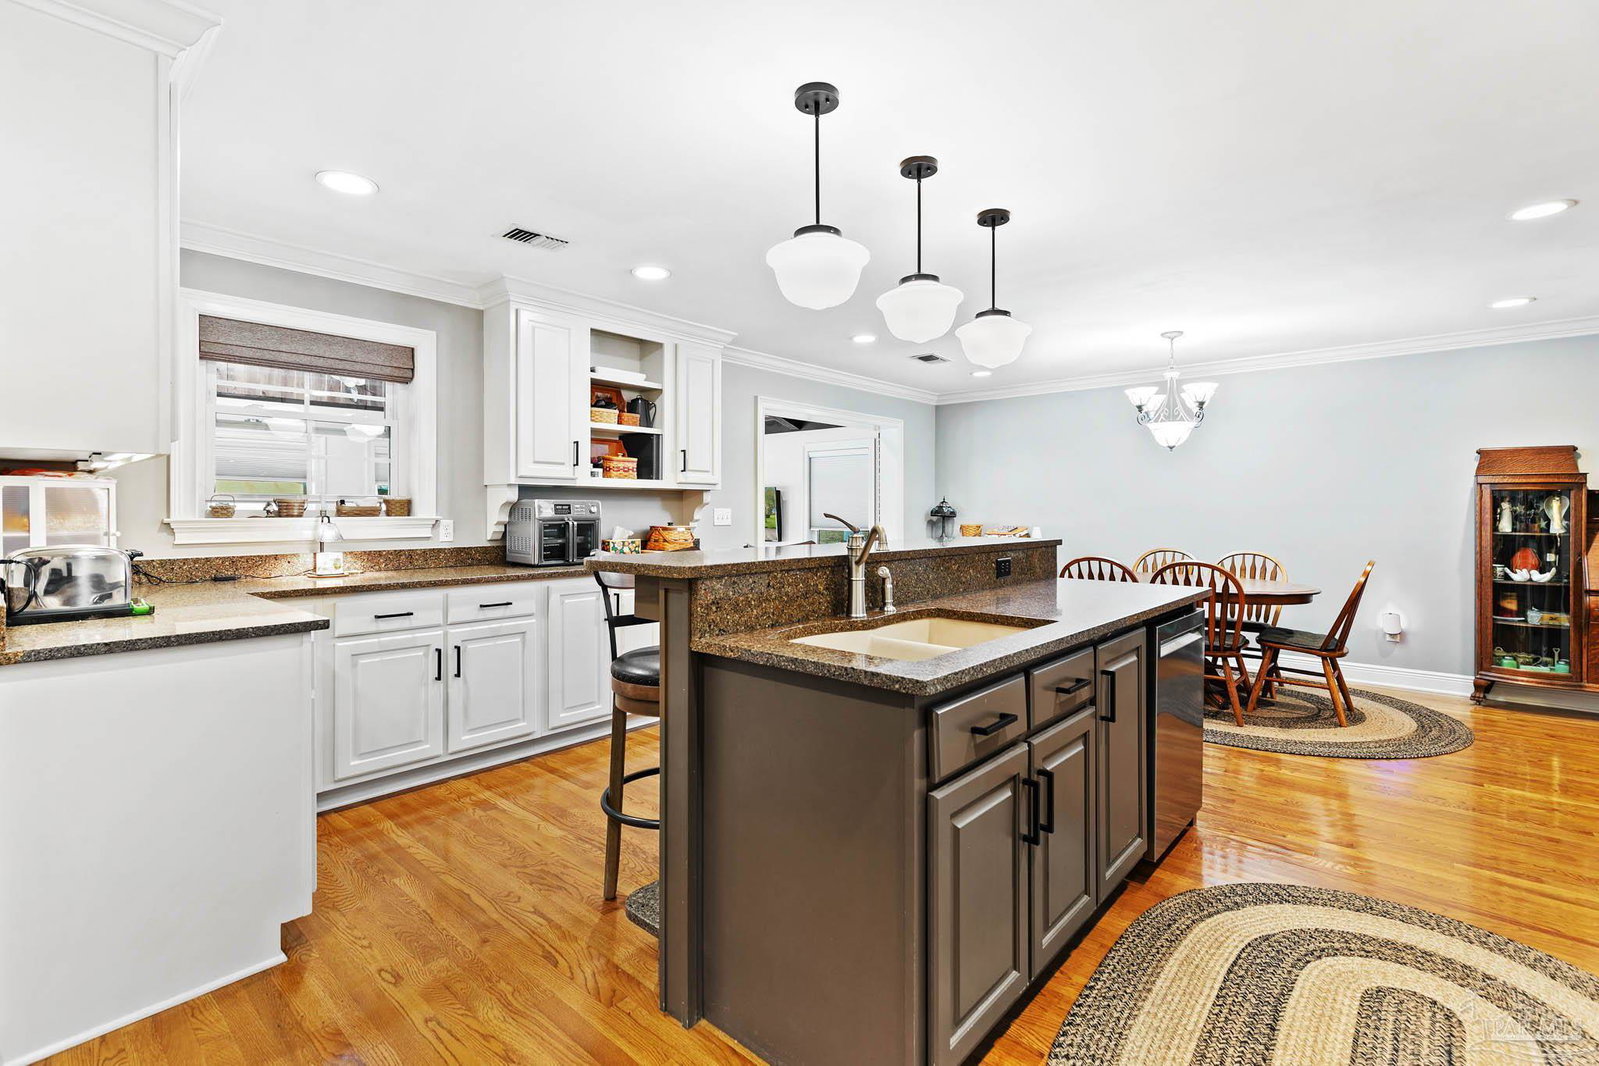
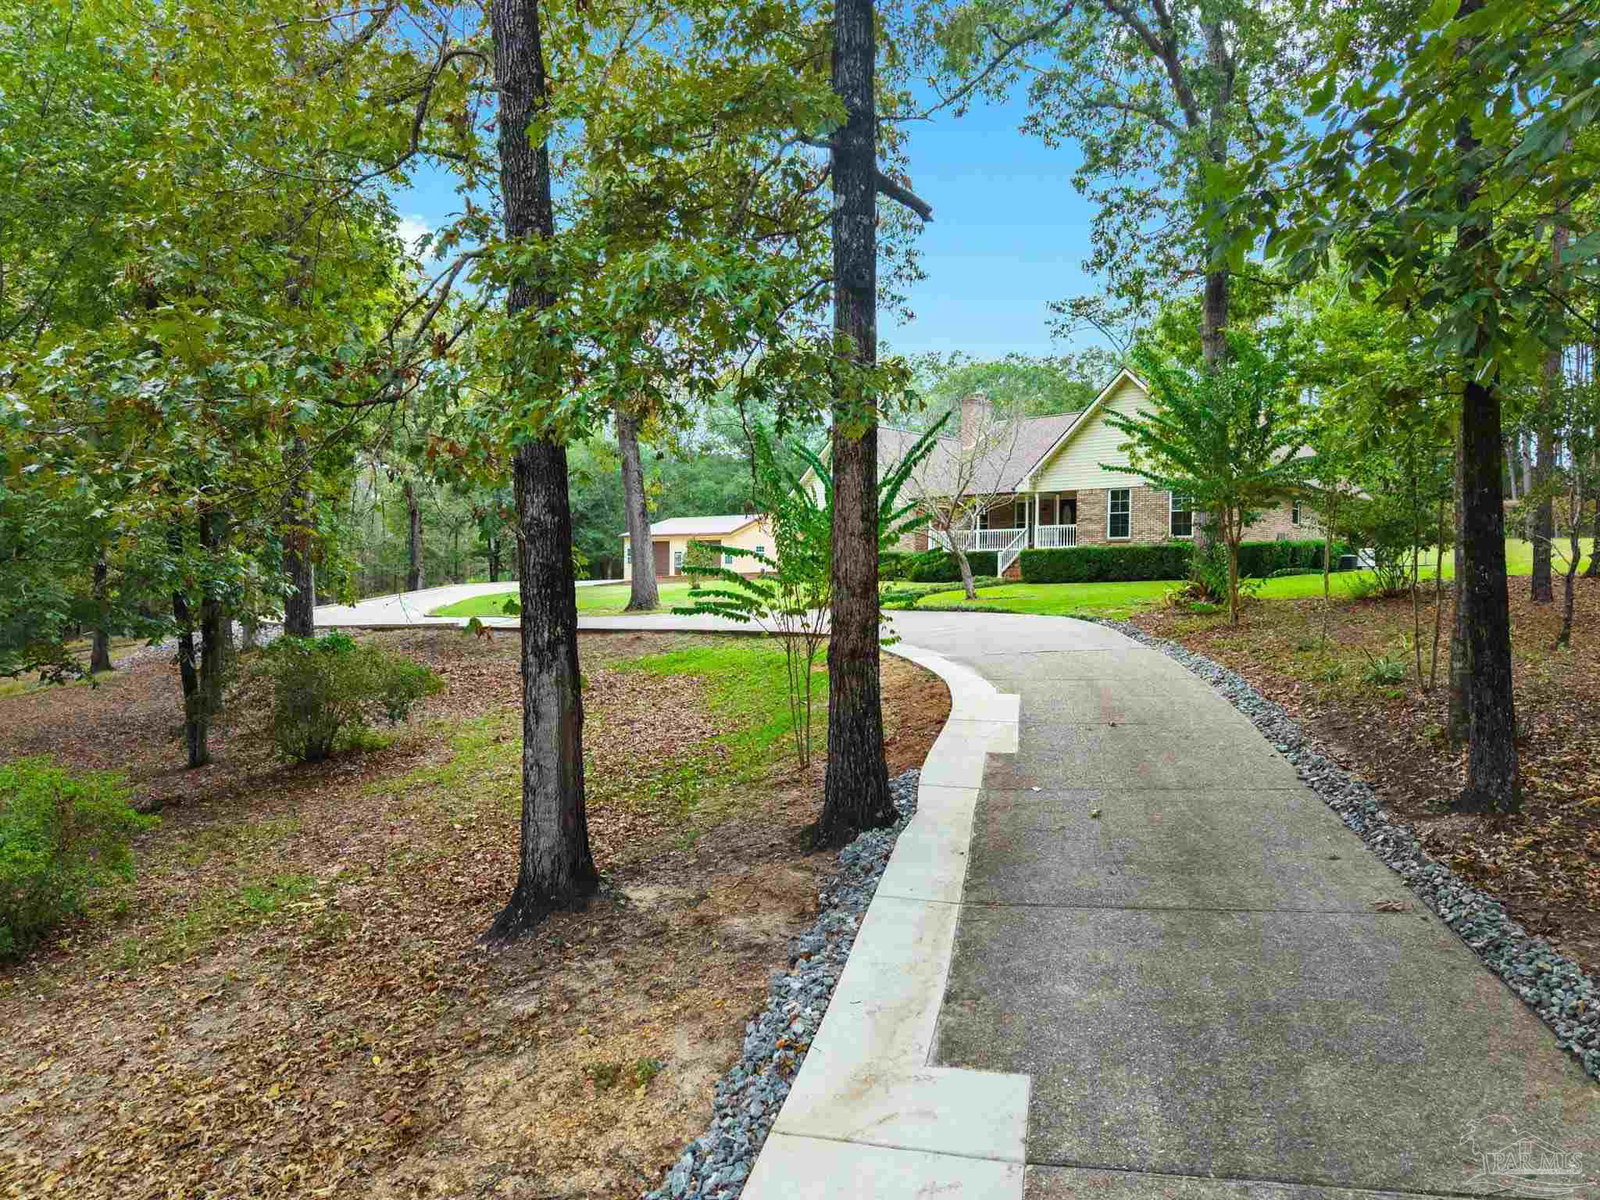
In Monroeville, where life slows down and front porches still matter, this private retreat sits at the end of a tree-lined drive on approximately 4 acres.This classic brick home welcomes you with cathedral ceilings, exposed wood beams, and a cozy brick fireplace that makes the living room feel like home from the moment you walk in. The kitchen and dining area are bright and functional, featuring granite countertops, rollout cabinetry, an island with bar seating, and a layout perfect for both everyday living and entertaining. The sunroom offers a peaceful spot for morning coffee, filled with natural light and views of the property.The primary suite includes a custom walk-in closet, while two additional bedrooms provide space for family, guests, or a home office.Step outside and it only gets better. A 10’ vinyl in-ground pool is the centerpiece of the backyard, surrounded by a fenced patio with lighting, stereo system, and covered seating. Just nearby, a 300 sq. ft. covered entertainment area is ready for cookouts, crawfish boils, and gatherings that last well into the evening.The 2,159 sq. ft. shop—fully updated in 2024—is a standout feature with epoxy floors, office space, water, 200-amp service, insulated doors, and climate control. Whether for work, storage, or hobbies, it’s ready to go.Recent updates include a new roof (2025), Generac whole-home generator (2024), carport (2025), sunroom addition (bringing total to approx. 2,122 sq. ft.), updated appliances, pool improvements, 90 yards of concrete, and more.Properties with this much to offer—land, updates, pool, and a shop like this—don’t come along often. Buyer to verify all information during due diligence.
Additional Information
- Style
- Traditional
- High School
- Local School In County
- Living Area
- 2,122
- Lot Description
- Central Access
- Interior Features
- Baseboards, Bookcases, Cathedral Ceiling(s), Ceiling Fan(s), Crown Molding, High Ceilings, Recessed Lighting, Sun Room
- Cooling
- Heat Pump, Ceiling Fan(s)
- Heating
- Heat Pump, Fireplace(s)
- Exterior Features
- Satellite Dish, Rain Gutters
- Roof
- Shingle, Gable
- Pool Description
- In Ground, Vinyl
- Parking
- 2 Car Garage
- Elementary School
- Local School In County
- Middle School
- LOCAL SCHOOL IN COUNTY
- High School
- Local School In County
Mortgage Calculator
Listing courtesy of PHD Real Estate, LLC.
Copyright© 2016 by the Multiple Listing Service of the Pensacola Association of REALTORS® This information is believed to be accurate but is not guaranteed. Subject to verification by all parties. This data is copyrighted and may not be transmitted, retransmitted, copied, framed, repurposed, or altered in any way for any other site, individual and/or purpose without the express written permission of the Multiple Listing Service of the Pensacola Association of REALTORS®. Florida recognizes single and transaction agency relationships. Information Deemed Reliable But Not Guaranteed. Any use of search facilities of data on this site, other than by a consumer looking to purchase real estate, is prohibited.