5806 Highland Lake Dr, Milton, FL 32583
- $758,960
- 5
- BD
- 2,996
- SqFt












- List Price
- $758,960
- Price Change
- ▼ $20,000 1783654309
- MLS#
- 676969
- Status
- ACTIVE
- Type
- Single Family Residential
- Year Built
- 2025
- Acres
- 0.48
- City
- Milton
- Subdivision
- The Moors Golf & Racquet Club
- Bedrooms
- 5
Property Description
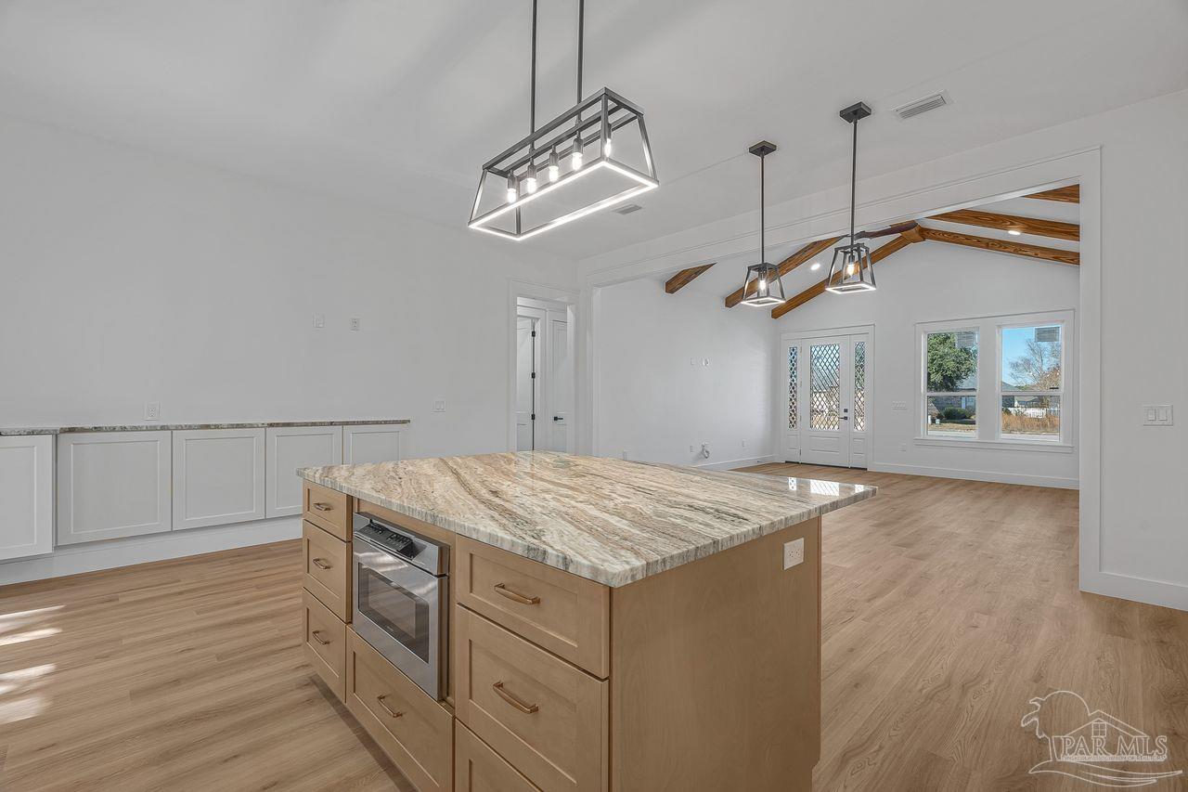
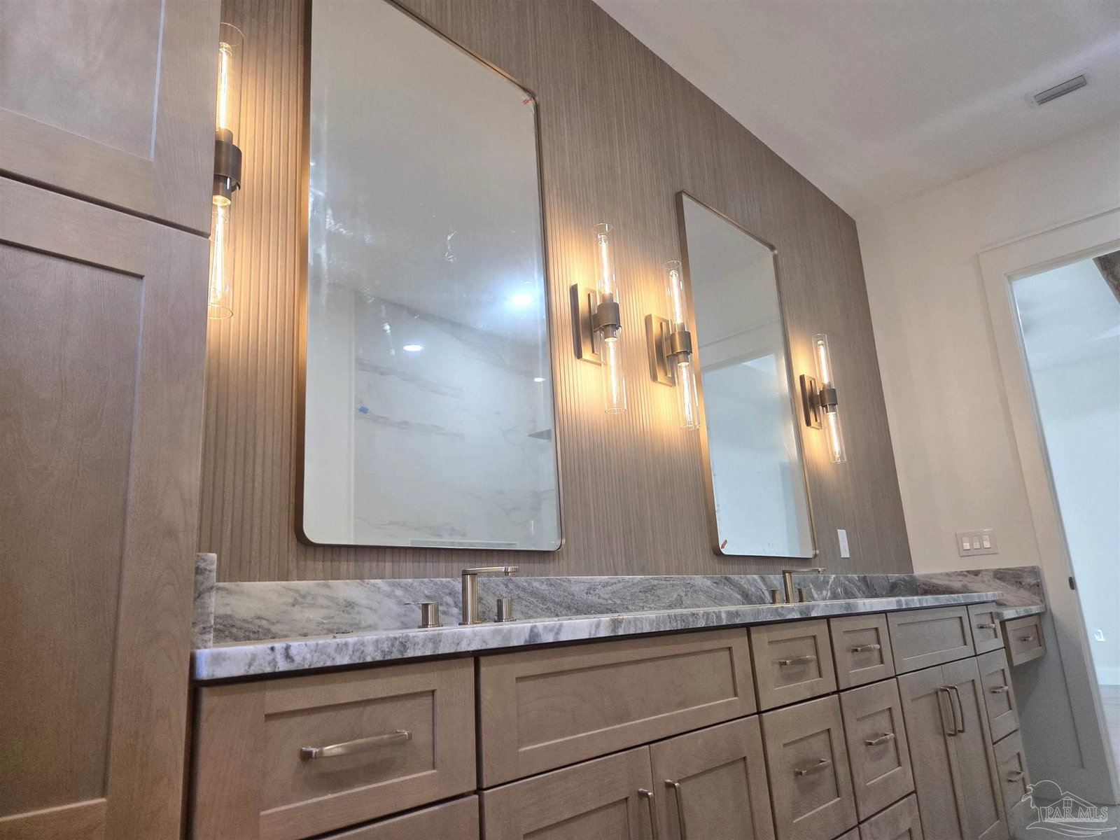
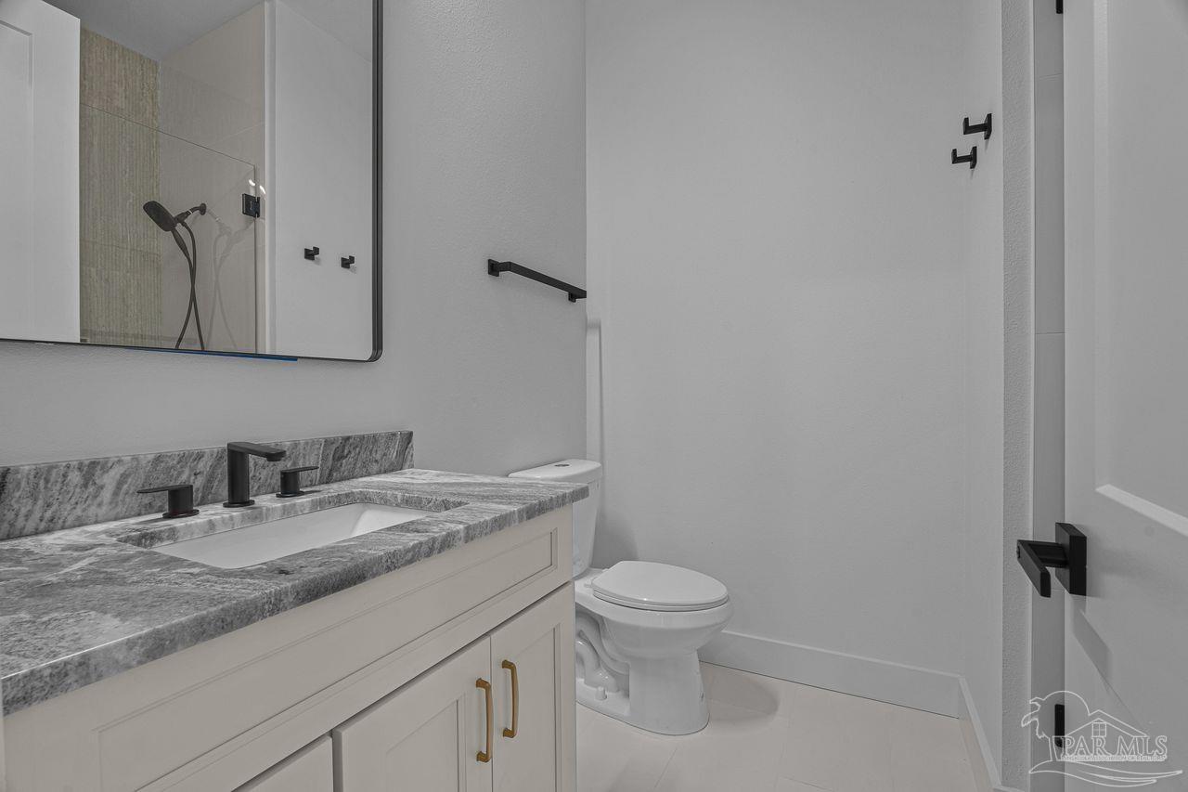
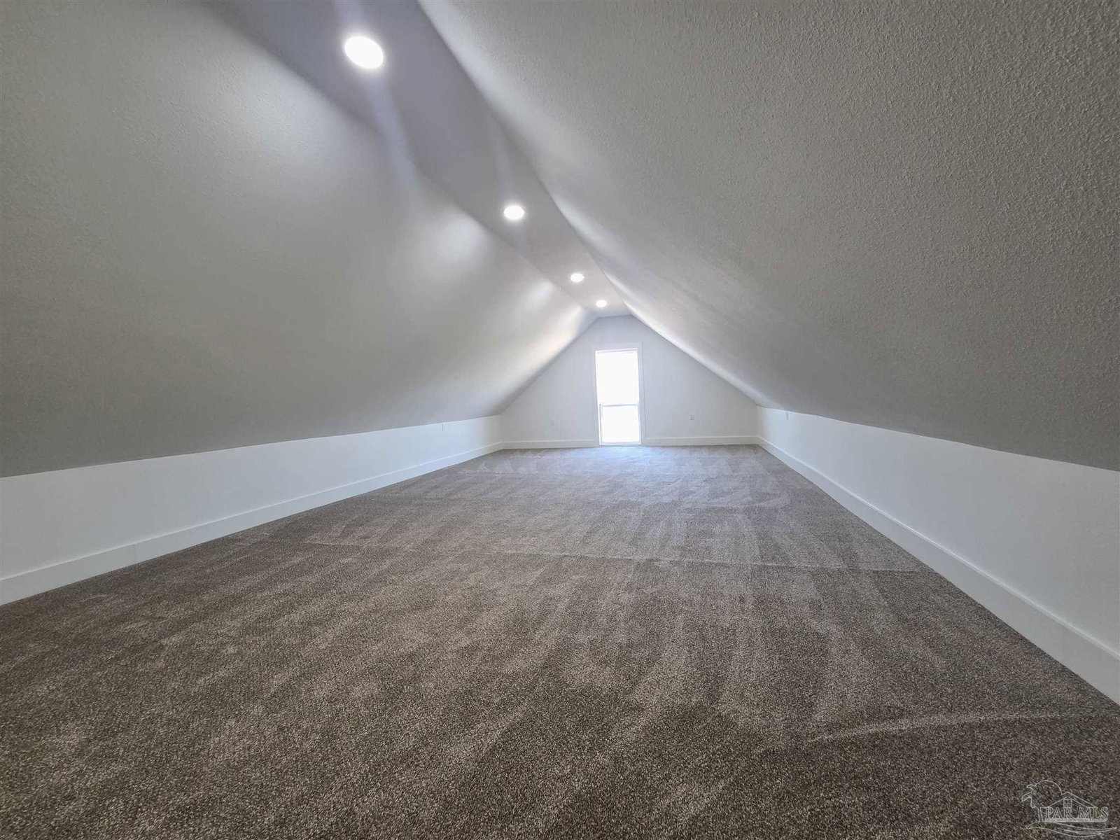
"SUMMER GRANDUER!" PARAMOUNT HIGH END NEW CONSTRUCTION!!! 5 Bedroom, 3 Full Baths, Up Stairs Uniquely Created Bonus Room & 3 Car Garage. Modern Living + Timeless Comfort! Welcome Home to Your Luxurious Dream Home! Skillfully Crafted and Ornately Designed Residence in Gated Community. Nestled in Wooded Backyard Setting, w/ Glorious View! Completed Just For You! CONSTRUCTION Showcases Contemporary, yet Modern Amenities. High-Quality Fiber Cement Hardy Board & Brick with Architectural Roofing. Intricate Custom Features to Allow for a “Care-Free” Lifestyle. Architectural Details Include 10' Ceilings, 8' Doors & 6' Windows (with the Exception of the Main Bathroom Window.) Stained Yellow Pine Beams, Tongue & Groove, Real Wood Shutters & Accent Beams (Stained American Chestnut.) Kitchen Custom Cabinetry w/ Crown Molding Reflects Elegance. Modern Homebuilding Integrating Energy-Efficient Systems / Smart Home Wiring Indicates Its Forward-Thinking Construction. Bask in a Split-Level Floor Plan w/ Approx. 2996 Sq. Ft of Living Space, Including 5 Bedrooms and 3 Full Bathrooms (Main Bathroom Sports Brushed Gold Fixtures.) The MASTER Chef’s Kitchen Features "Venus" Quartzite “Fantasy Brown” Counter Tops with “Trenton Swap White” Cabinetry, Stained American Chestnut Accents. 36” Hybrid Z Line Electric Oven & Propane Gas Top. Custom Cabinet Hood w/ Exhaust and an “Eat-In” Island w/ Built-In Microwave. Stainless Steel Appliances. Elegant Picture Window & French Doors. Prewired for TV & Surround Sound in Kitchen and Covered "Tongue & Groove" Back Patio Which Has 2 Ceiling Fans & Recessed Lighting — Ideal for Entertaining & Family Gatherings. FASHIONABLE Main Ste. SPARKLES w/Trey & Beam Ceiling with IMMENSE Walk-In Closet. Ensuite Bathroom Provides Double Vanity, Shower w/ Alluring Tiling/Inserts, Double Lighted Vanity, 15' Cabinetry + Stylish Freestanding Tub. Lighted Quartzite Plant Ledges! Exterior w/ Dimmable Can Lights & Mood Ring, + Ring Doorbell. Timed Rainbird Irrigation...
Additional Information
- Style
- Contemporary
- High School
- Milton
- Living Area
- 2,996
- Lot Description
- Interior Lot
- Interior Features
- Storage, Baseboards, Ceiling Fan(s), Chair Rail, Crown Molding, High Ceilings, High Speed Internet, Plant Ledges, Recessed Lighting, Sound System, Vaulted Ceiling(s), Bonus Room
- Cooling
- Central Air, Wall/Window Unit(s), Ceiling Fan(s)
- Heating
- Central
- Exterior Features
- Sprinkler
- Roof
- Shingle
- Pool Description
- None
- Parking
- 3 Car Garage, Side Entrance
- Elementary School
- Bennett C Russell
- Middle School
- AVALON
- High School
- Milton
Mortgage Calculator
Listing courtesy of Gulf Coast Pathway Properties, Inc..
Copyright© 2016 by the Multiple Listing Service of the Pensacola Association of REALTORS® This information is believed to be accurate but is not guaranteed. Subject to verification by all parties. This data is copyrighted and may not be transmitted, retransmitted, copied, framed, repurposed, or altered in any way for any other site, individual and/or purpose without the express written permission of the Multiple Listing Service of the Pensacola Association of REALTORS®. Florida recognizes single and transaction agency relationships. Information Deemed Reliable But Not Guaranteed. Any use of search facilities of data on this site, other than by a consumer looking to purchase real estate, is prohibited.