4316 Watkins St, Pace, FL 32571
- $462,000
- 4
- BD
- 2,197
- SqFt




- List Price
- $462,000
- Price Change
- ▼ $7,000 1780203950
- MLS#
- 680029
- Status
- ACTIVE
- Type
- Single Family Residential
- Year Built
- 2026
- Acres
- 0.63
- City
- Pace
- Bedrooms
- 4
Property Description
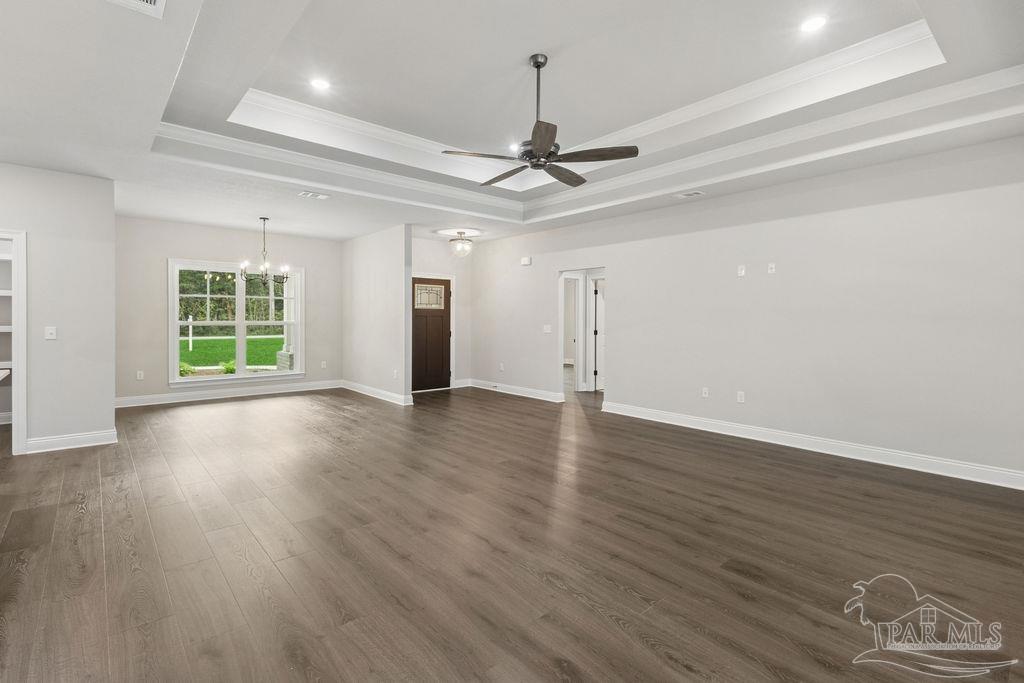
~~NEW CONSTRUCTION~~Introducing the Martin Plan! This beautifully designed home offers a spacious 2197 sq ft home with 4 large bedrooms and 3 full baths. Located on a .63 acre lot in the heart of Pace, with NO HOA, this serene home offers a gorgeous lot with large trees surrounded by protected land with all the conveniences of being in the heart of town. With a welcoming southern-style porch across the front and a 24 x 12 covered back-porch with media ports, you have plenty of options for entertainment and privacy. The exterior is brick with decorative Hardie board finishes. Inside the home is a beautiful custom kitchen with soft close cabinetry, LG appliances, quartz counters, tiled backsplash and a walk-in pantry. The dining area is present in the open space along with a large family room with ceilings that hop-up to over 11 ft and trimmed with crown molding. The master suite has a tucked away entrance for privacy and offers 10 ft ceilings in the hop-up, and a large suite with a walk-in closet that has direct access to the laundry room. The four-piece bath has a private water closet and double sinks, soaker tub, separate shower with glass door and tons of natural light. The additional bedrooms are spacious with ample closet space and the 4th bedroom is a private suite with a full bathroom and walk-in closet. This home features custom finishes with quality at every turn, luxury lighting package, designer tile and LVT flooring and legacy landscape. *Pictures are of previous completed build*
Additional Information
- Style
- Craftsman
- High School
- Pace
- Living Area
- 2,197
- Lot Description
- Central Access
- Interior Features
- Storage, Baseboards, Ceiling Fan(s), Crown Molding, High Ceilings, High Speed Internet, Recessed Lighting, Smart Thermostat
- Cooling
- Heat Pump, Central Air, Ceiling Fan(s)
- Heating
- Heat Pump
- Roof
- Shingle, Gable
- Pool Description
- None
- Parking
- 2 Car Garage, Front Entrance
- Elementary School
- Pea Ridge
- Middle School
- AVALON
- High School
- Pace
Mortgage Calculator
Listing courtesy of Coldwell Banker Realty.
Copyright© 2016 by the Multiple Listing Service of the Pensacola Association of REALTORS® This information is believed to be accurate but is not guaranteed. Subject to verification by all parties. This data is copyrighted and may not be transmitted, retransmitted, copied, framed, repurposed, or altered in any way for any other site, individual and/or purpose without the express written permission of the Multiple Listing Service of the Pensacola Association of REALTORS®. Florida recognizes single and transaction agency relationships. Information Deemed Reliable But Not Guaranteed. Any use of search facilities of data on this site, other than by a consumer looking to purchase real estate, is prohibited.