4719 Wildwood Dr, Milton, FL 32570
- $299,990
- 3
- BD
- 1,194
- SqFt




- List Price
- $299,990
- MLS#
- 680927
- Status
- ACTIVE
- Type
- Single Family Residential
- Year Built
- 1970
- Acres
- 0.63
- City
- Milton
- Bedrooms
- 3
Property Description
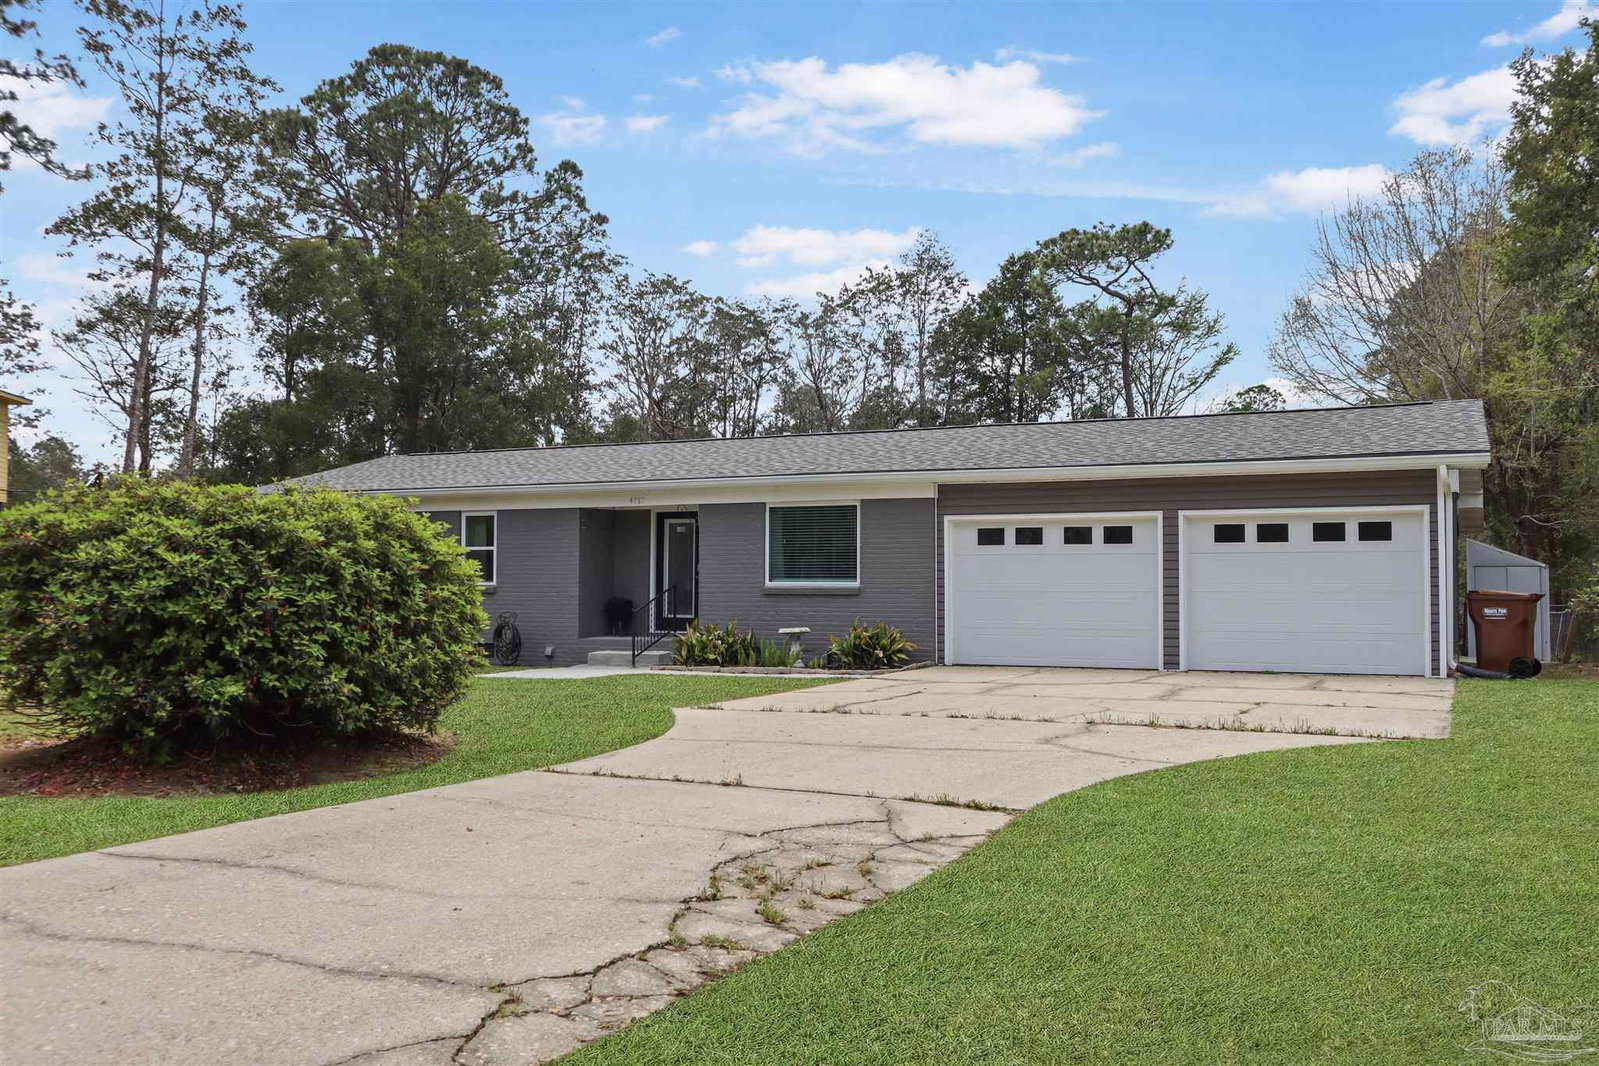
Wake up to peaceful waterfront views and enjoy the kind of outdoor lifestyle that's becoming harder to find. Situated on approximately .63 acres with 99 feet of waterfront, this updated brick home offers space to relax, entertain, and enjoy the beauty of nature right from your own backyard. Inside, the single-level layout is bright, comfortable, and designed for everyday living. Luxury vinyl plank flooring runs throughout the home, while the updated kitchen features soft-close cabinetry, pullout pantry shelving, solid surface countertops, stainless steel appliances, and thoughtful storage solutions. The primary suite includes an updated bathroom with a glass-enclosed shower and Bluetooth speaker vent fan for a modern touch. Step outside to a screened porch overlooking the expansive backyard, where you'll find room for outdoor gatherings, gardening, or simply enjoying the peaceful setting. Follow the gently sloping lawn to your private dock with seating area, perfect for fishing, kayaking, paddleboarding, or taking in the water views. Additional features include hurricane-rated garage doors, vinyl double-hung windows, RV hookup, well water, an encapsulated crawlspace with dehumidifier, and a two-car garage. Located less than one mile from the Blackwater Heritage Trail, this property offers convenient access to miles of walking and biking trails while providing the privacy and tranquility of waterfront living. Whether you're looking for a full-time residence or a place to slow down and enjoy the outdoors, this home offers a rare opportunity to experience waterfront living at an approachable price point.
Additional Information
- Style
- Ranch, Traditional
- High School
- Milton
- Living Area
- 1,194
- Lot Description
- Central Access
- Interior Features
- Baseboards, Ceiling Fan(s), Crown Molding, High Speed Internet
- Cooling
- Central Air, Ceiling Fan(s)
- Heating
- Central
- Exterior Features
- Fire Pit, Rain Gutters, Dock
- Waterfront Type
- Bayou, Waterfront
- Waterfront Description
- Bayou, Waterfront
- Roof
- Composition
- Pool Description
- None
- Parking
- 2 Car Garage, RV Access/Parking, Garage Door Opener
- Elementary School
- Bagdad
- Middle School
- R. HOBBS
- High School
- Milton
Mortgage Calculator
Listing courtesy of Duncan Real Estate Collective LLC.
Copyright© 2016 by the Multiple Listing Service of the Pensacola Association of REALTORS® This information is believed to be accurate but is not guaranteed. Subject to verification by all parties. This data is copyrighted and may not be transmitted, retransmitted, copied, framed, repurposed, or altered in any way for any other site, individual and/or purpose without the express written permission of the Multiple Listing Service of the Pensacola Association of REALTORS®. Florida recognizes single and transaction agency relationships. Information Deemed Reliable But Not Guaranteed. Any use of search facilities of data on this site, other than by a consumer looking to purchase real estate, is prohibited.