2563 Meeting St, Cantonment, FL 32533
- $739,900
- 4
- BD
- 4
- BA
- 3,007
- SqFt




- List Price
- $739,900
- MLS#
- 684426
- Status
- ACTIVE
- Type
- Single Family Residential
- Year Built
- 2026
- Acres
- 0.37
- City
- Cantonment
- Subdivision
- Carrington
- Bedrooms
- 4
- Bathrooms
- 4
- Half-baths
- 1
Property Description
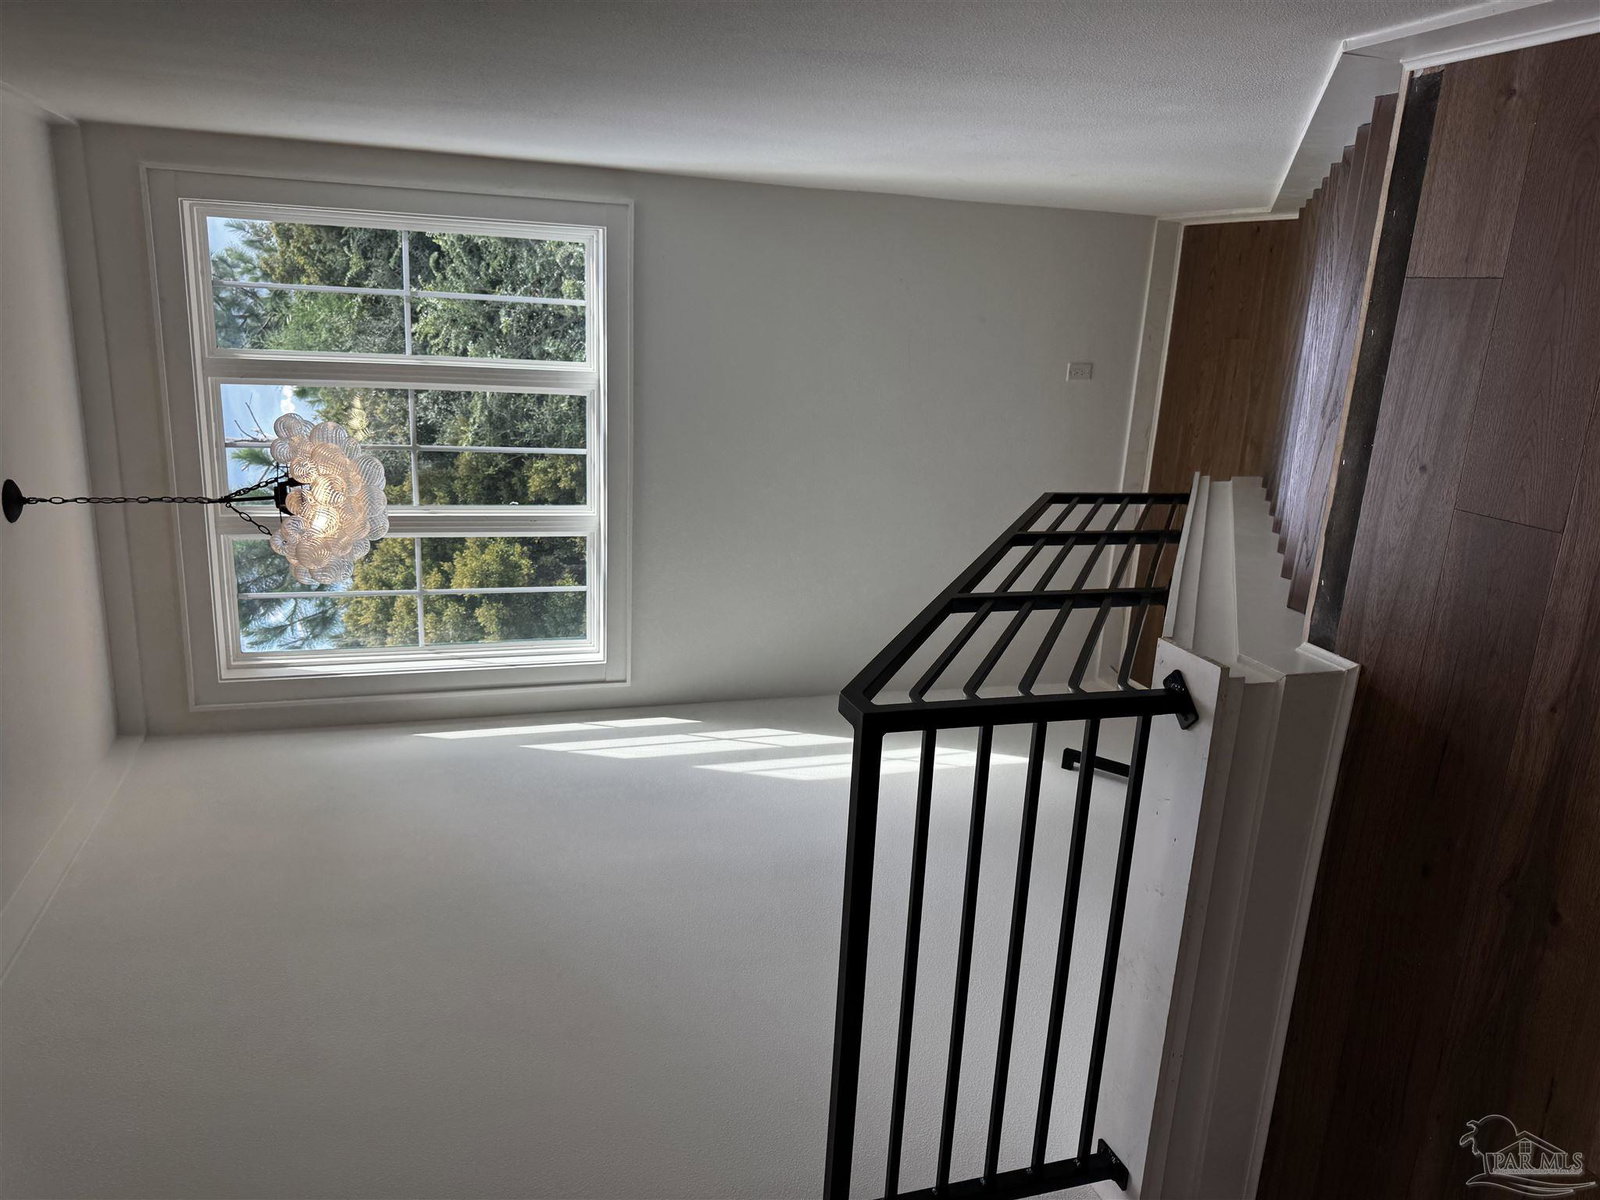
Welcome to 2563 Meeting Street! Expertly drafted custom floorplan, this brand-new Carrington footprint provides 3,007 square feet of heated and cooled luxury layout and over 4,066 total square feet under roof. Featuring 4 bedrooms and 3.5 bathrooms, this masterful layout seamlessly blends highly tailored technical details with upscale residential design. Walking into the home, you cross into an expansive Living Room with a cozy fireplace. Continue to the Great Room- with a second fireplace, that attaches to a spectacular chef's kitchen. This premium kitchen is outfitted with an oversized central island featuring a built-in sink and dishwasher, a professional range setup with a specialized vent hood, wall ovens, and an elite walk-in storage pantry. Tucked quietly on the main level is the master suite—a personal resort. The primary bedroom connects to its very own private Master Porch. Step inside the primary bath to find a luxury free-standing soaking tub, a massive custom tiled shower with dual shower heads and a built-in bench, a dual-sink vanity, and a large walk-in closet. The first floor is completed by a formal laundry room right off the oversized two-car garage. Head up the central staircase to find an exceptional second-floor layout that offers both privacy and scale with three large bedrooms and two bathrooms. Two of the bedrooms share a beautifully designed bathroom with dual sinks and a tub/shower combo. On the opposite side sits junior suite complete with its own private ensuite bathroom and a walk-in closet. This is new construction at its absolute finest. Contact us today for details on this premier showcase listing.
Additional Information
- Style
- Country, Craftsman
- High School
- Tate
- Living Area
- 3,007
- Interior Features
- Ceiling Fan(s), Crown Molding, Recessed Lighting, Office/Study
- Cooling
- Heat Pump, Central Air, Ceiling Fan(s)
- Heating
- Central
- Roof
- Shingle, Hip
- Pool Description
- None
- Parking
- 2 Car Garage, Garage Door Opener
- Elementary School
- Jim Allen
- Middle School
- RANSOM
- High School
- Tate
Mortgage Calculator
Listing courtesy of Avenue Realty.
Copyright© 2016 by the Multiple Listing Service of the Pensacola Association of REALTORS® This information is believed to be accurate but is not guaranteed. Subject to verification by all parties. This data is copyrighted and may not be transmitted, retransmitted, copied, framed, repurposed, or altered in any way for any other site, individual and/or purpose without the express written permission of the Multiple Listing Service of the Pensacola Association of REALTORS®. Florida recognizes single and transaction agency relationships. Information Deemed Reliable But Not Guaranteed. Any use of search facilities of data on this site, other than by a consumer looking to purchase real estate, is prohibited.